.png)
Learning Spaces @ QTSS
Discover how Queenstown Secondary School is reimagining its spaces to enrich learning and school life for students and staff.
Introduction
Queenstown Secondary School has been in the same site since 1957. It was rebuilt in 1997 and underwent upgrading in 2005.
From 2022, the design of school spaces was reviewed with the goal of redesigning spaces to reimagine learning and reframe teaching, as well as to enrich the students’ schooling experience and enhance the staff’s working experience. In addition to input and ideas from staff and students, this was done in collaboration with MOE’s Infrastructure and Facility Services Division School Campus Department (SCD), Learning Environments Office (LEO), English Language and Literature Branch (ELLB), Educational Technology Division (ETD), our School Advisory Committee (SAC), alumni, Alumni Association and Parent Support Group (PSG).
Design Rationale & Focus
The new school spaces were redesigned to foster the following:

The first wave of the reimagination work includes the replacing of the leaking roofs from 2022 till 2024, installing a shelter across the indoor sports hall and an international standard football pitch.
The School Foyer
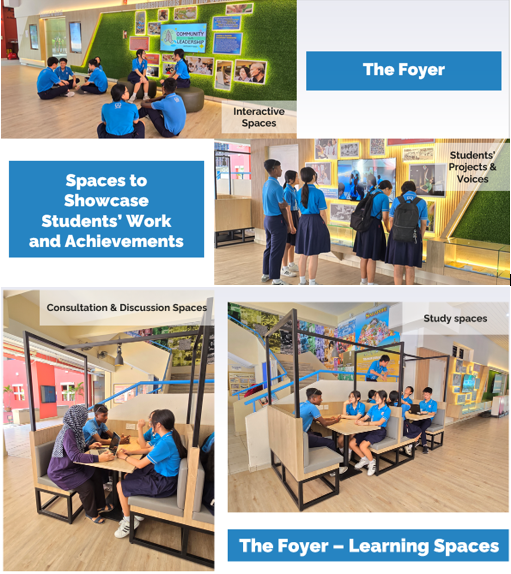
Since 2024, the school foyer has been transformed into a welcoming space where the school community feels at home. Every morning, Queenstownians are greeted by a scenic view of lush greenery, which brings a motivating and energising start to the day.
This space also promotes school identity and pride. Significant moments in the school’s history are commemorated through photo displays, while the TVs showcase signature programmes and students’ experiences and work. This celebration of students’ growth, successes, and voices instils a greater sense of belonging among Queenstownians.
In addition, the study pods inspire a vibrant culture of learning. These areas encourage collaboration and creativity, fostering stronger bonds between Queenstownians.
The Foyer: Before Renovation
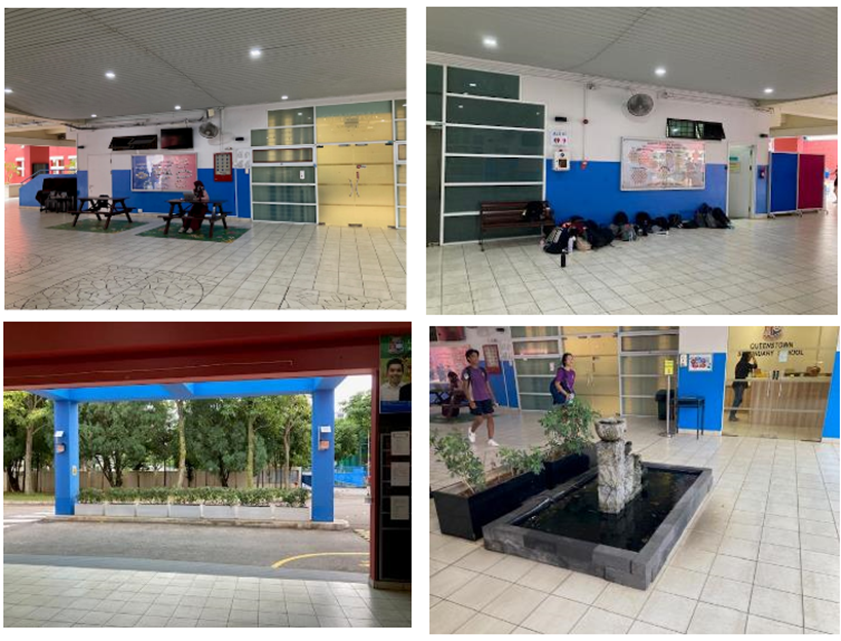
The Foyer: After Renovation
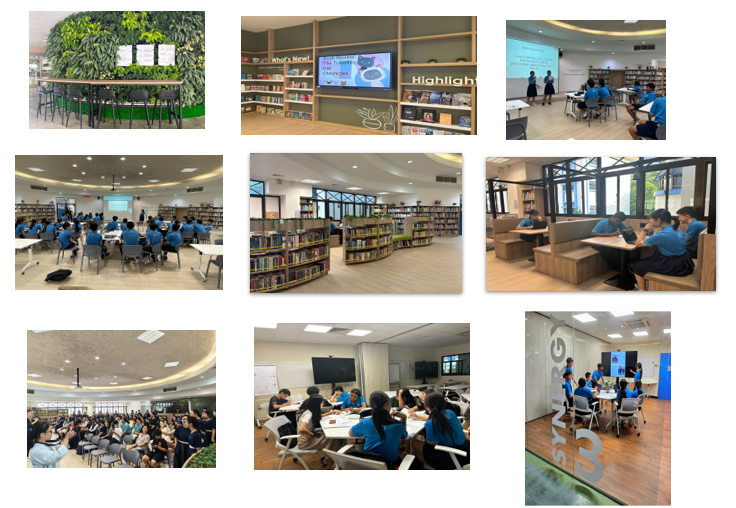
Learning Commons @ Quest (opens in new tab) (previously known as the School Library)
The library has been transformed into an inviting and versatile space that students are eager to visit for a range of purposes, including reading, self-study, collaboration, meetings, peer discussion, informal social gatherings, and activities. Apart from its bright and inviting atmosphere, it also caters to different learning preferences, offering individual desks for quiet study and study pods for collaborative learning with peers.
The revamped library now features distinct zones designed to accommodate multiple activities simultaneously, such as self-study and group discussions. One key feature is the presentation zone, a platform designed for students to engage with a wider audience in a setting similar to TED Talks. This space hones students’ skills and confidence as they develop into more persuasive communicators. Furthermore, movable bookshelves provide the flexibility to expand or rearrange spaces as needed, ensuring the library remains adaptable to different uses and evolving needs.
As part of the redesign process, a Secondary 3 class shared their vision for an ideal library environment. One of the key suggestions was the inclusion of meeting spaces equipped with projection screens, allowing students to share and express their ideas more effectively. Since the Learning Commons @ Quest opened in 2025, it has been a popular place for students to read, learn and collaborate. As it has been designed to be versatile venue, it has also been used heavily for student engagement such as the Principal’s Townhall with Secondary 3 classes, Principal’s coffee chats with parents, Secondary 2 History Investigation interview with Alumni, Choir performance for parents, and Chinese Dance CCA sessions.
The Library: Before Renovation
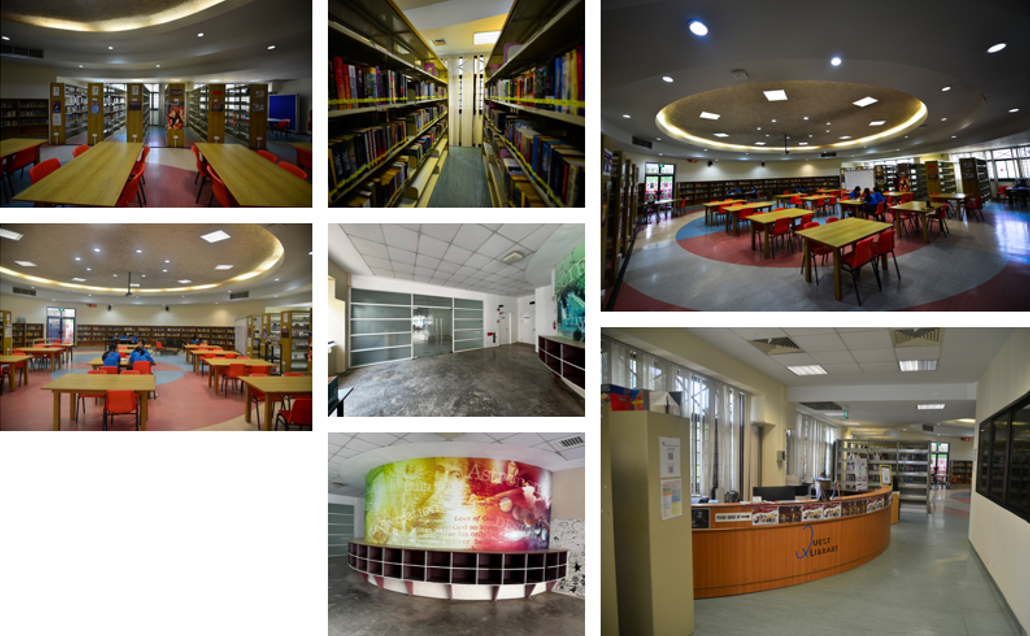
Learning Commons @ Quest: After Renovation

Green Space @ Quest (Vertical Green Wall)
As part of our school’s sustainability efforts, the vertical green wall was designed in collaboration with NUS Department of Architecture. Nature was blended with modern design to create a calm, welcoming space where students relax and recharge, especially during recess where students do not have access to handphones due to the school’s strict handphone policy.
This space, along with the indoor green wall outside Learning Commons @ Quest, actively support the science curriculum in the learning of environmental sustainability and effects of greenery in enhancing the air quality and lowering the ambient temperature. One key feature is the self-watering system that is water-efficient through the use of rainwater, ensuring that the plants are well-maintained and thrive.
Wall: Before Renovation
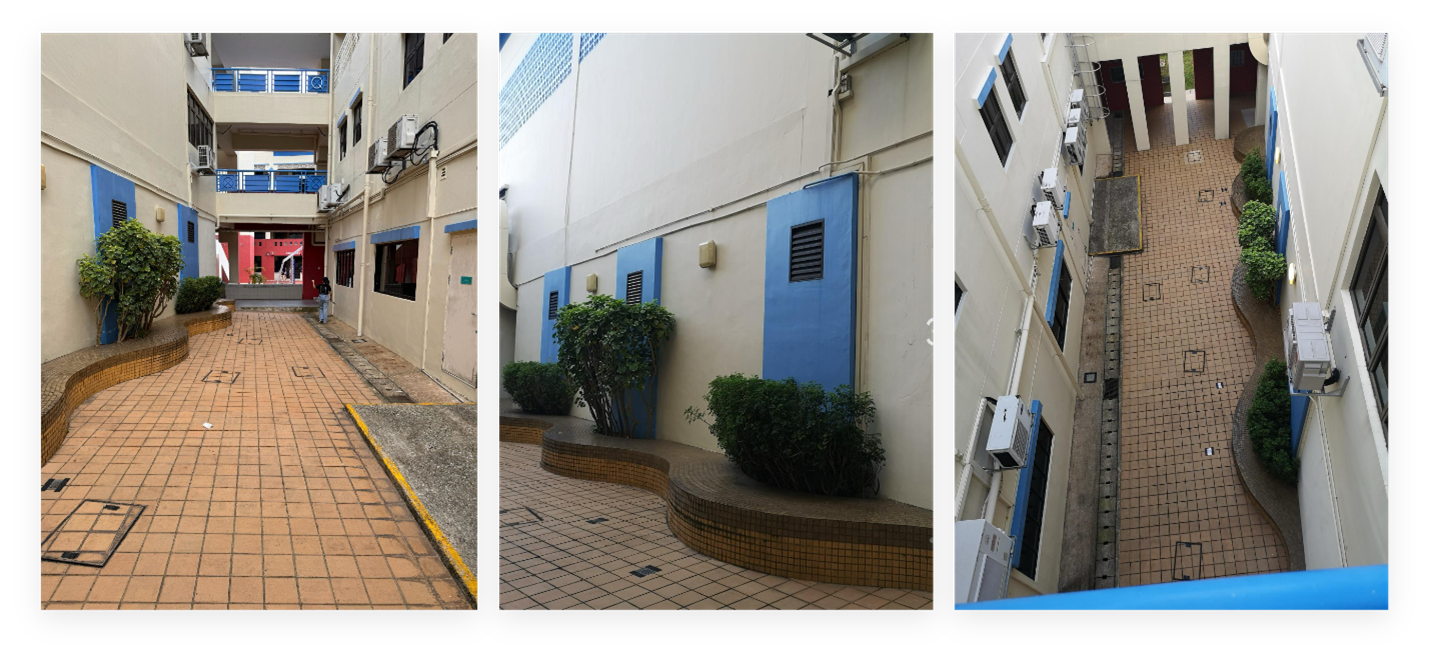
Green Space @ Quest: After Renovation
Prototype Classroom

The Prototype Classroom project has transformed traditional learning environments into dynamic, flexible spaces that support collaborative learning and essential 21st-Century Competencies development. Beginning with a single classroom and the Sustainability Hub in 2023, this initiative has evolved to encompass three Secondary 2 classrooms in 2025, with plans for 7 additional classrooms to be established in 2026.
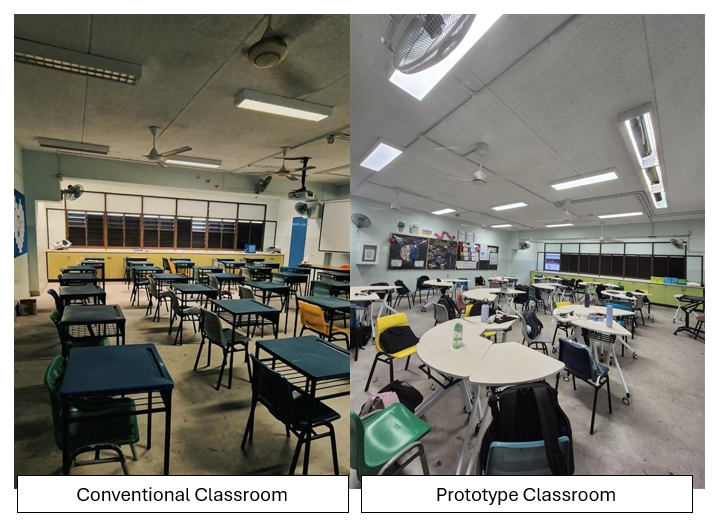
The redesigned classrooms feature flexible furniture that replaces conventional tables, enabling seamless transitions between individual work and group collaboration. This adaptability encourages students to engage more actively in their learning whilst developing crucial teamwork and communication skills. The introduction of short-throw whiteboards has enhanced classroom presentations, replacing corner-mounted projection screens with technology that provides clearer visibility for all students and allows teachers to annotate content effortlessly during lessons.
A key innovation is the mobile teacher table equipped with wireless projection capabilities. This feature liberates educators from being confined to the front of the classroom, enabling them to move freely amongst students to provide personalised guidance and support. The mobility enhances teacher-student interactions and creates a more inclusive learning environment where every student receives attention.
The project's success has paved the way for expansion in 2026, when all seven Secondary 3 mentor classes will benefit from these enhancements. The next phase will introduce extended whiteboard spaces specifically designed to support homework tracking and student progress monitoring. Additionally, side cabinets will be removed to create more spacious learning environments, with streamlined shelving solutions maintaining storage functionality whilst maximising floor space.
Complementing the classroom improvements, the entire school has undergone lighting and ventilation upgrades. Brighter LED lighting and more DC fans have been installed throughout, creating an environment that promotes better focus and comfort. These enhancements improve air circulation and provide optimal lighting conditions that support sustained learning and concentration. The school is currently repainting all the classroom walls and replacing all the doors with colours which have been research-based to enhance learning readiness.
The Prototype Classroom project demonstrates our commitment to creating learning spaces that adapt to modern educational needs whilst fostering the collaborative skills and innovative thinking that students require for future success.
Voices @ Quest

Our Student Well-Being wall, the Voice of Quest Wall is managed by classes – each class takes charge of the wall for about a week. This is integrated into CCE lessons, where students brainstorm their creative direction for the wall and TV content, as well as craft gratitude notes and suggestions for improvement. This gives students an opportunity to show their appreciation for others in the school community and voice out their thoughts, instilling a greater sense of belonging and agency.
Other key features of the wall include a self-care mirror adorned with stickers featuring positive affirmations and growth mindset quotes, an uplifting and 'Instagrammable' space providing attractive backdrops where students can pose and take photographs with friends. This space celebrates our vibrant QTSS Community.
Currently, the school is also building a study area that is co-designed with IKEA after obtaining suggestions from students. This is in response to students’ request for more study areas in the school. The study area will be set up with students from our school’s TRYbe programme.
Mirroring the success of the Voice of Quest, where classes take turns to refresh the wall with messages as well as share their class experiences using the digital screen, the school will be creating a similar wall at level 1 to capture students’ CCA memories, progress and achievements, student leaders, and partnerships with our various partners.
Other Upcoming Plans
In 2026, the school will also be embarking on the following:
The Heritage Gallery will be revamped to showcase our rich school heritage and our Alumni. This project is made possible by the support of the National Heritage Board and our Alumni Association.
The Canteen will be renovated to create a welcoming space for the acquisition of 21st Century Competencies and the building of positive relationships with teachers and schoolmates. It will also engender a deeper understanding of health and holistic well-being. This renovation is also necessary as the school has increased the number of food stalls to 7 stalls in 2025.
The Chemistry Labs will be redesigned to support the deep learning of Science and Chemistry concepts in an more engaging manner.
As part of the partnership with NUS, the school will continue to create more green space. The raingarden will be enhanced to include a hydroponic system and edible gardens to create a Farm-to-Plate experience where students will plant and harvest edibles that can be used for cooking during Nutrition and Food Science (NFS) lessons.
In response to the students’ feedback, the school is working closely with MOE to re-surface the hall’s flooring and install air-conditioning, as well as renovate all the toilets.
For more pictures and videos of our efforts to reimagine learning spaces, please check out our social media.